





Address
400 Devonshire St, Pittsburgh, PA
Price
$ 2,950,000
Property Attributes
- MLS#1746584
- TypeSingle Family
- Listing Status Active
- CountyAllegheny-East
- CityPittsburgh
- AreaShadyside
- Zip15213
- Style
- Year Built1897
- Taxes$ 14260
- Price$ 2,950,000
- Bedrooms8
- Full Bathrooms4
- Half Bathrooms2
- Sqr Footage5208
- Lot Size0.3401 Acres
Data Source:
West Penn MLS (WPMLS)
Property Description
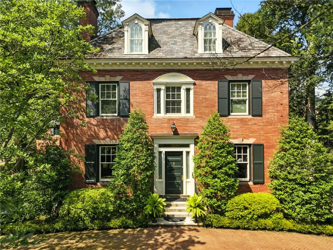
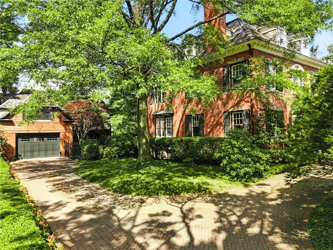
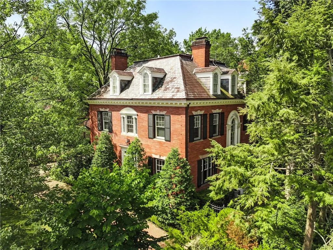
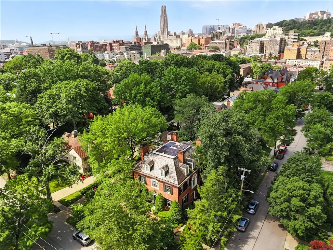
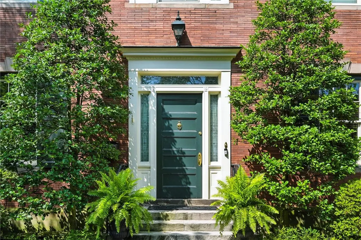
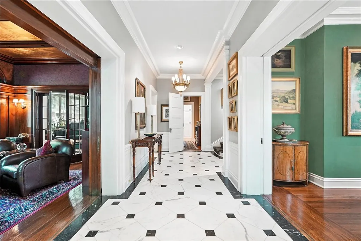
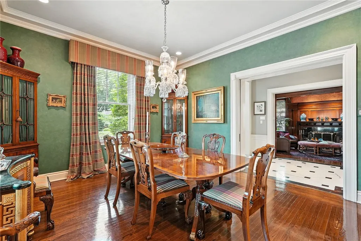
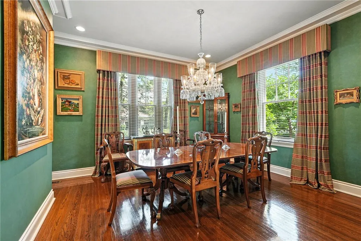
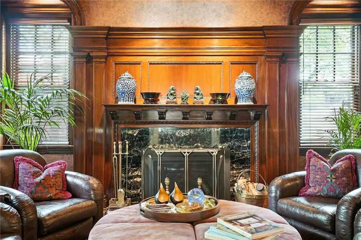
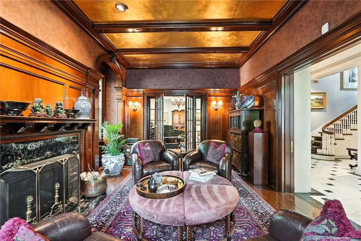
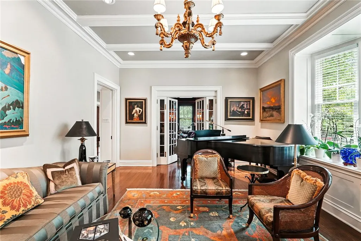
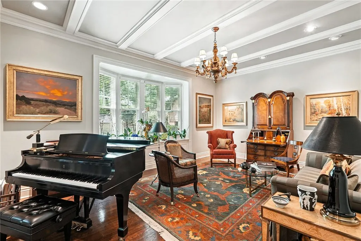
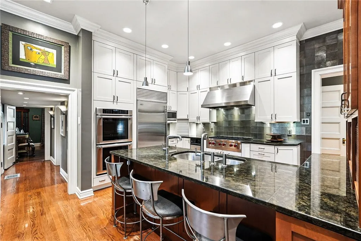
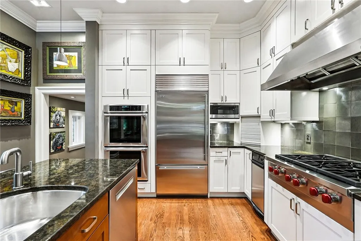
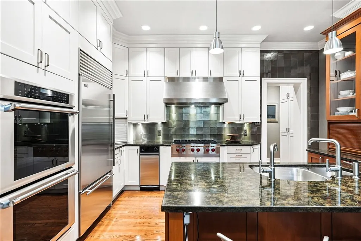
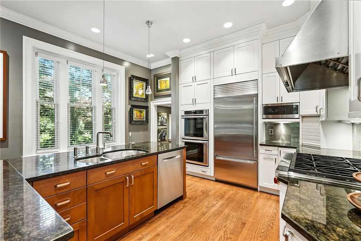
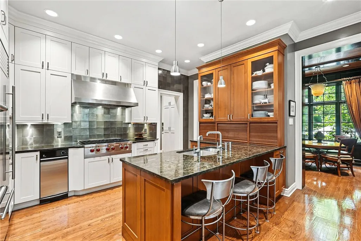
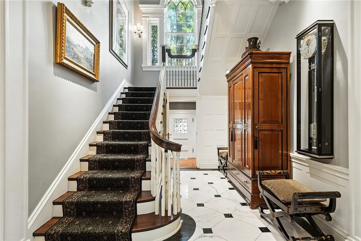
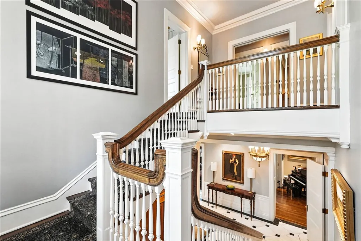
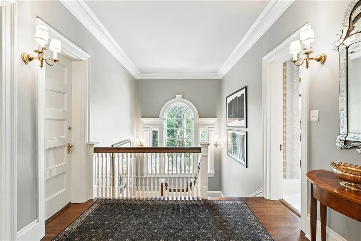
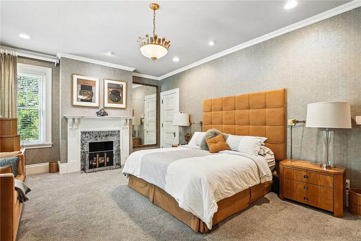
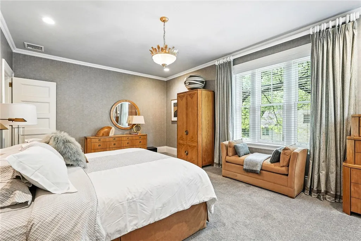
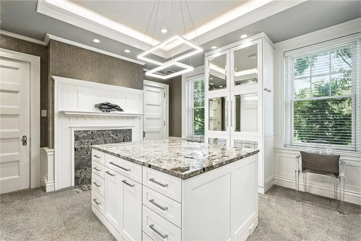
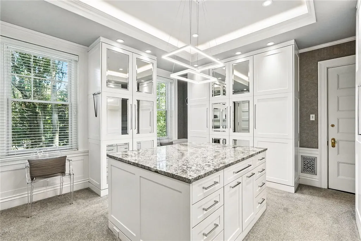
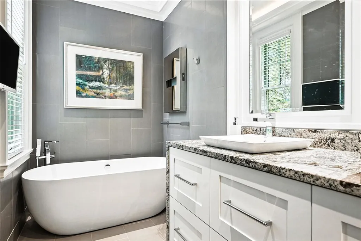
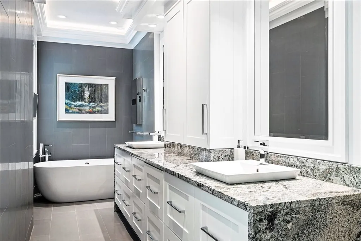
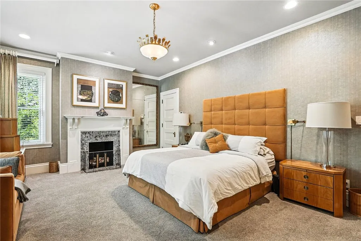
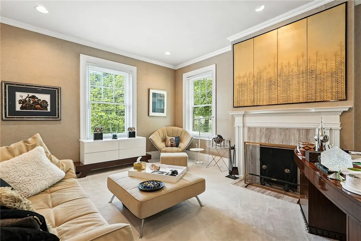
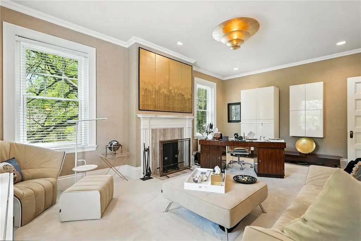
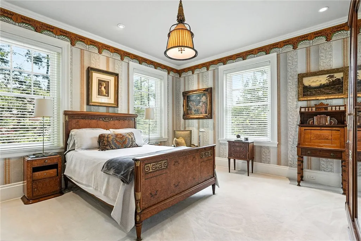
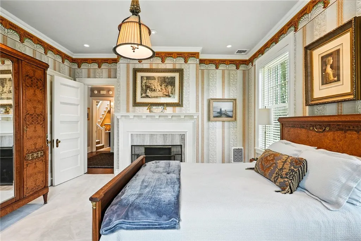
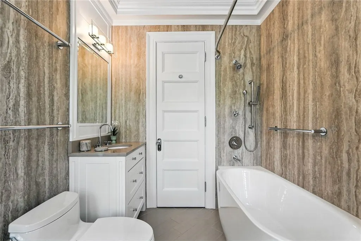
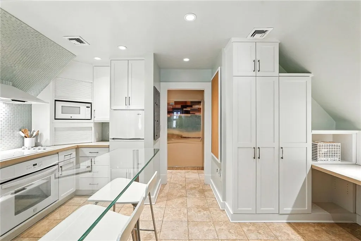
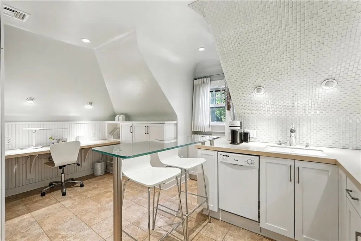
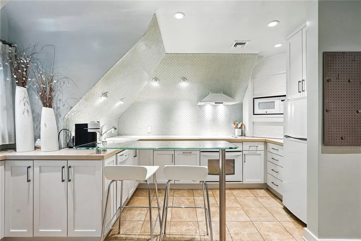
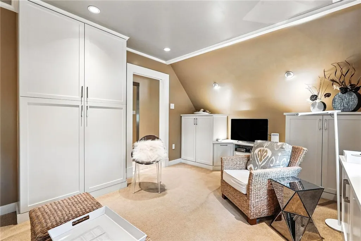
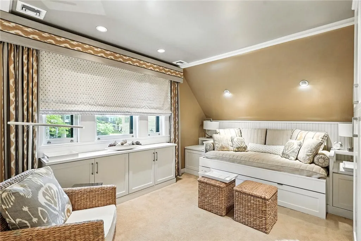
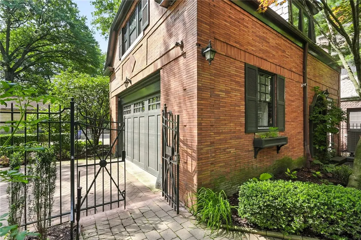
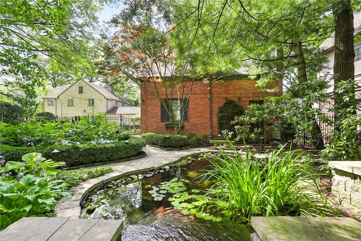
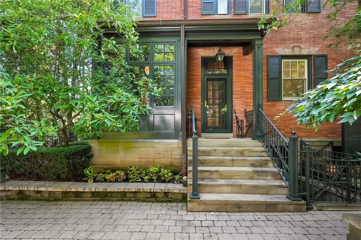
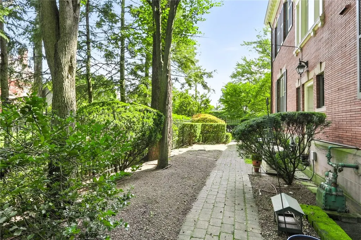
Homes of this caliber are increasingly rare—not simply because of their architecture, but because they continue to live so beautifully. Carefully preserved, thoughtfully updated, and remarkably adaptable, 400 Devonshire is equally suited for elegant entertaining, multigenerational living, working from home, or simply enjoying the comfort and character of a residence that feels both established and timeless. The main residence offers seven bedrooms, three full bathrooms, and two half bathrooms. Above the detached two-car garage, the fully renovated carriage house provides exceptional flexibility with a private guest suite, full bathroom, eat-in kitchen, and laundry—ideal for extended family, long-term guests, a home office, or a creative studio. Ideally located just blocks from Shadyside's boutiques, cafés, acclaimed restaurants, parks, and Pittsburgh's premier cultural and academic institutions—including Carnegie Mellon University and the University of Pittsburgh—the home offers a lifestyle defined by walkability, convenience, and enduring neighborhood charm. A gracious entry welcomes you into a thoughtfully designed first floor featuring two spacious living areas, a formal dining room, an eat-in kitchen, and a dedicated office. Throughout the home, original architectural details—including soaring ceilings, generous room proportions, rich millwork, and abundant natural light—blend seamlessly with a floor plan that adapts effortlessly to modern living. Several bedrooms have been thoughtfully reimagined as home offices, lounge spaces, and entertainment rooms, demonstrating the home's remarkable versatility. Outside, mature gardens create a private urban retreat, highlighted by tranquil landscaping and a picturesque koi pond. The outdoor spaces feel as inviting as the interiors, offering peaceful settings for entertaining or quiet relaxation. Thoughtfully integrated modern improvements, including discreet solar panels, enhance efficiency while preserving the home's historic character and architectural integrity. The result is a residence that honors its past while meeting the expectations of contemporary living—a truly exceptional offering in one of Pittsburgh's most sought-after neighborhoods.
| Price History | |
|---|---|
| 4/3/2026 | Listed $3,600,000 |
| 6/23/2026 | 6$3,390,000 |
| 8/13/2026 | 13$2,950,000 |
General Features
| Sewer | Public Sewer |
|---|---|
| Heating | Gas |
| Cooling | Central Air |
| Roof | Slate |
| Appliances | Some Gas Appliances,Cooktop,Dryer,Dishwasher,Disposal,Refrigerator,Washer |
| Architectural Style | Three Story |
| Construction Materials | Brick |
| Year Built | 1897 |
| Stories Count | 3 |
| Levels | Three Or More |
| Property Subtype | Single Family Residence |
| County | Allegheny-East |
| Property Type | Residential |
| Attached Garage | false |
| Garage Y/N | true |
| Full Baths | 4 |
| Status | Active |
| Directions | Fifth to Devonshire |
| City | Shadyside |
| High School District | Pittsburgh |
| MLS Area | Shadyside |
| Lot Size Units | Acres |
| Tax Annual Amount | 14260 |
| Property Condition | Resale |
| MLS Area Minor | Shadyside |
| Virtual Tour | https://media.360captures.com/videos/01983062-057c-7078-93ca-89b5592a2018 |
| Standard Status | Active |
| Middle/Junior School District | Pittsburgh |
| Elementary School District | Pittsburgh |
| Tax Assessed Value | 594400 |
| Virtual Tour | https://media.360captures.com/videos/01983062-057c-7078-93ca-89b5592a2018 |
| Property Sub Type Additional | Single Family Residence |
| PostalCity | Pittsburgh |
Interior Features
| Interior Amenities | Window Treatments |
|---|---|
| Flooring | Carpet |
| Total Fireplaces | 1 |
| Air Conditioning Y/N | true |
| Heating Y/N | true |
| Window Features | Window Treatments |
| Fireplace Y/N | true |
| Half Baths | 2 |
| Total Bedrooms | 8 |
| Total Baths | 6 |
Exterior Features
| Parking Features | Detached,Garage,Garage Door Opener |
|---|---|
| Water Source | Public |
| Lot Size Area | 0.3401 |
| Building Area Total | 5208 |
| Lot Dimensions | 0.3401 |
| Lot Size Acres | 0.3401 |
Amenities
- Foreclosure
- Views
- Short Sale
- New Construction
- Adult 55+
- Lease To Own
- No HOA Fees
- Furnished
- Primary On Main
- Air Conditioning
- Seller Finance
- Green
- Fixer Upper
- Horse
- Golf
- Fireplace
- Deck
- Garage
- Basement
- Pool
Property vs Single Family Average in 15213
Price
Taxes
Year Built
 Copyright © MFRMLS.com All information deemed reliable but not guaranteed. All properties are subject to prior sale, change or withdrawal. Neither listing broker(s) or information provider(s) shall be responsible for any typographical errors, misinformation, misprints and shall be held totally harmless. Listing(s) information is provided for consumers personal, non-commercial use and may not be used for any purpose other than to identify prospective properties consumers may be interested in purchasing. Information on this site was last updated Last updated on September 23, 2026 3:22 AM UTC The listing information on this page last changed on Last updated on September 23, 2026 3:22 AM UTCd. The data relating to real estate for sale on this website comes in part from the Internet Data Exchange program of MFR MLS.
All information deemed reliable but not guaranteed. All properties are subject to prior sale, change or withdrawal. Neither listing broker(s) or information provider(s) shall be responsible for any typographical errors, misinformation, misprints and shall be held totally harmless. Listing(s) information is provided for consumers personal, non-commercial use and may not be used for any purpose other than to identify prospective properties consumers may be interested in purchasing.
Updated on September 23, 2026 3:22 AM UTC
Copyright © MFRMLS.com All information deemed reliable but not guaranteed. All properties are subject to prior sale, change or withdrawal. Neither listing broker(s) or information provider(s) shall be responsible for any typographical errors, misinformation, misprints and shall be held totally harmless. Listing(s) information is provided for consumers personal, non-commercial use and may not be used for any purpose other than to identify prospective properties consumers may be interested in purchasing. Information on this site was last updated Last updated on September 23, 2026 3:22 AM UTC The listing information on this page last changed on Last updated on September 23, 2026 3:22 AM UTCd. The data relating to real estate for sale on this website comes in part from the Internet Data Exchange program of MFR MLS.
All information deemed reliable but not guaranteed. All properties are subject to prior sale, change or withdrawal. Neither listing broker(s) or information provider(s) shall be responsible for any typographical errors, misinformation, misprints and shall be held totally harmless. Listing(s) information is provided for consumers personal, non-commercial use and may not be used for any purpose other than to identify prospective properties consumers may be interested in purchasing.
Updated on September 23, 2026 3:22 AM UTC
 West Penn MLS, Inc. All information deemed reliable but not guaranteed. All properties are subject to prior sale, change or withdrawal. Neither listing broker(s) or information provider(s) shall be responsible for any typographical errors, misinformation, misprints and shall be held totally harmless. Listing(s) information is provided for consumer's personal, non-commercial use and may not be used for any purpose other than to identify prospective properties consumers may be interested in purchasing.
