
Price Reduction






Address
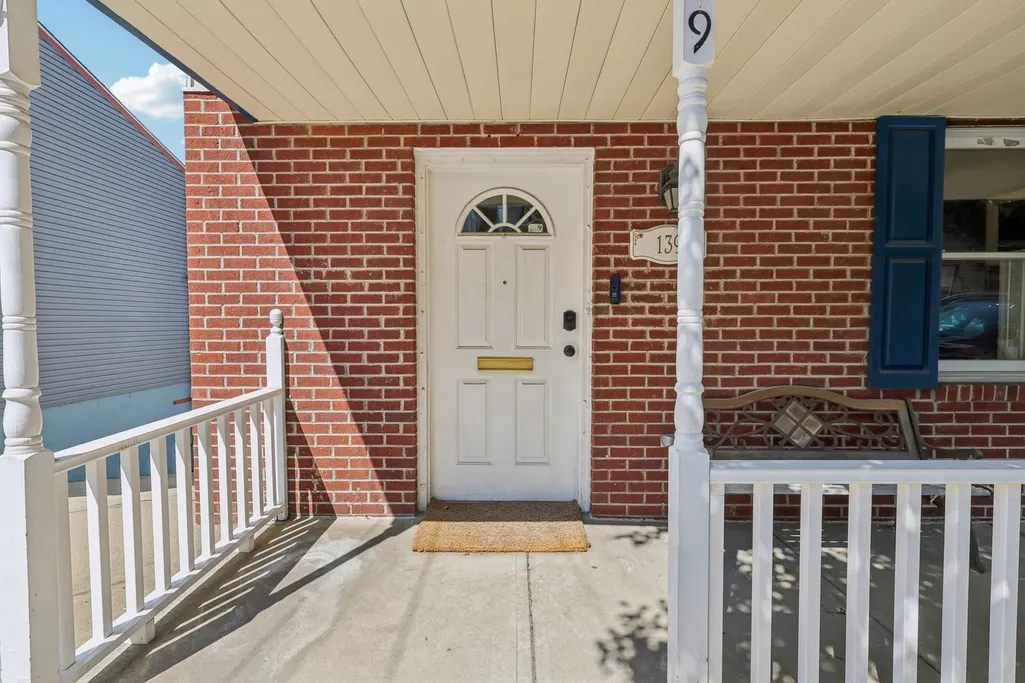
139 Pius, Pittsburgh, PA
Price
$ 325,000
Property Attributes
- MLS#1773291
- TypeSingle Family
- Listing Status Active
- CountyAllegheny-South
- CityPittsburgh
- AreaSouth Side
- NeighborhoodWHARTON PLAN
- Zip15203
- Style
- Year Built1993
- Taxes$ 2583
- Price$ 325,000
- Bedrooms3
- Full Bathrooms2
- Half Bathrooms1
- Sqr Footage1518
- Lot Size0.069 Acres
Data Source:
West Penn MLS (WPMLS)
Property Description
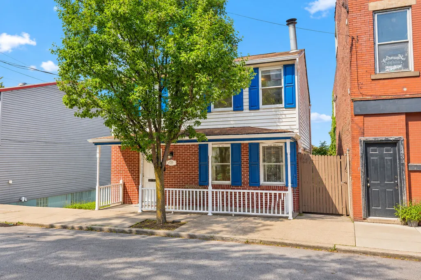
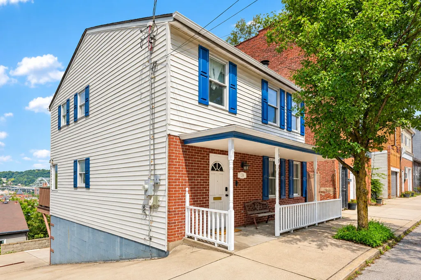
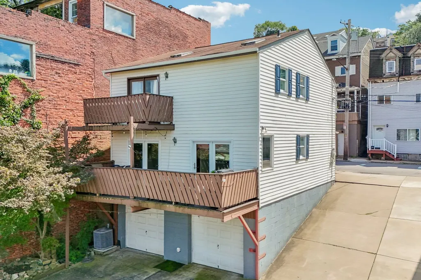
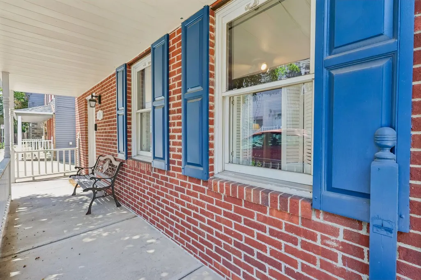
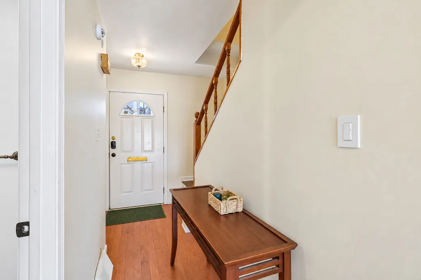
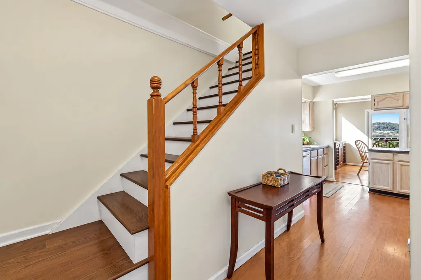
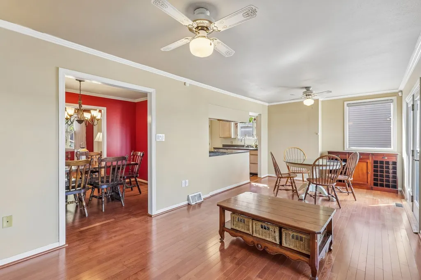
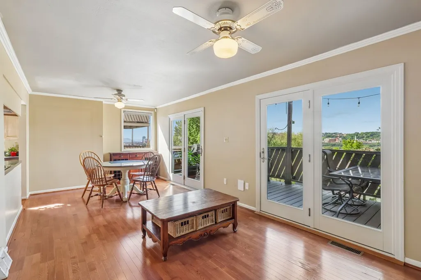
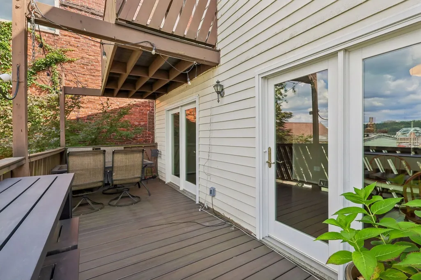
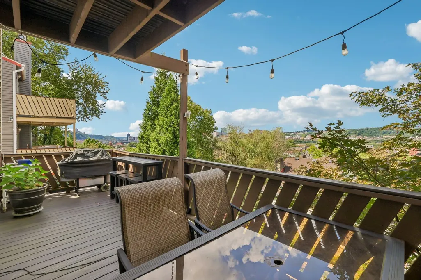
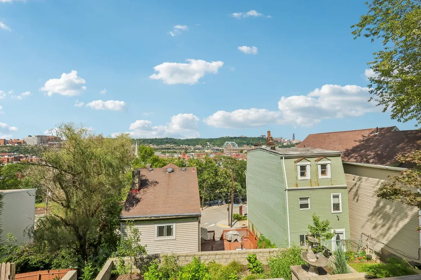
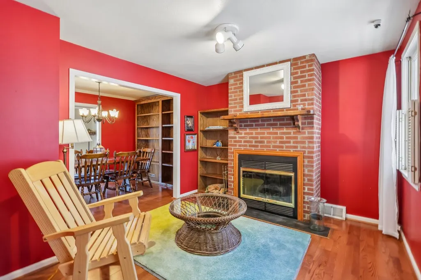
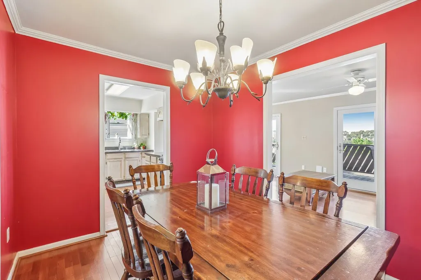
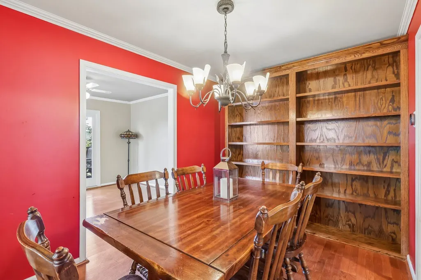
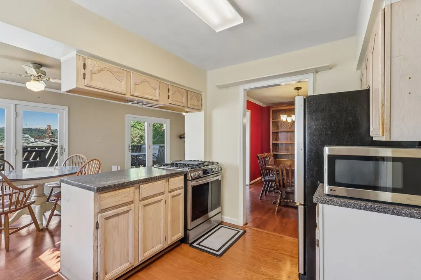
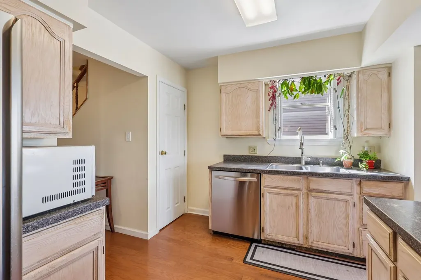
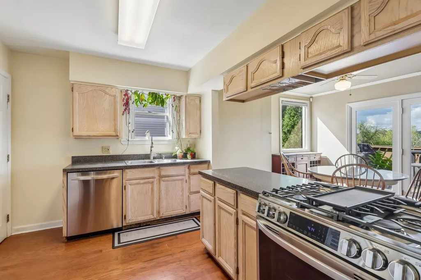
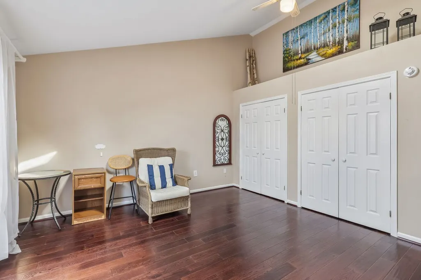
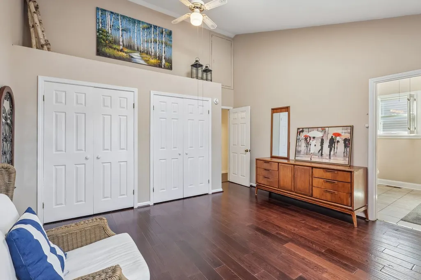
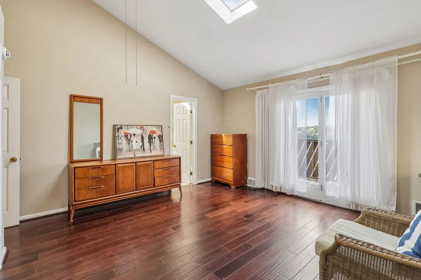
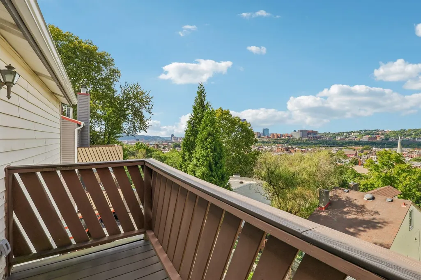
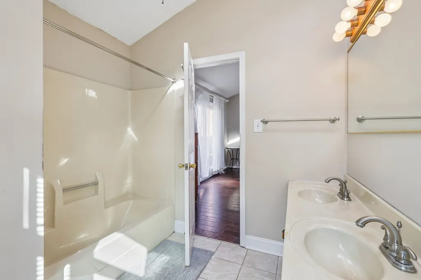
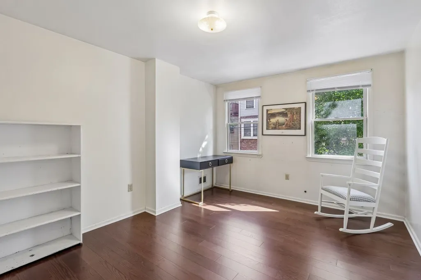
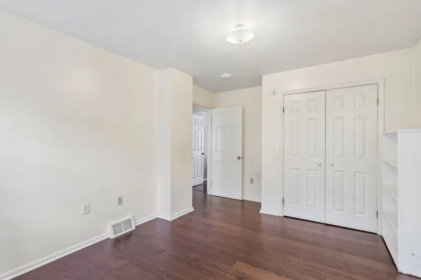
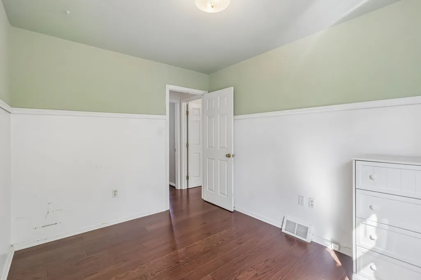
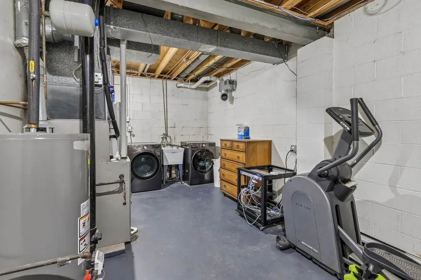
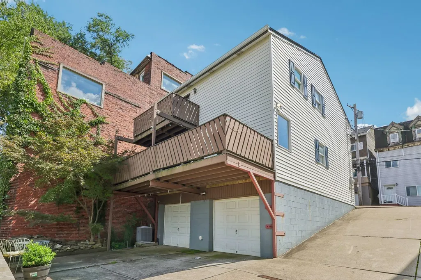
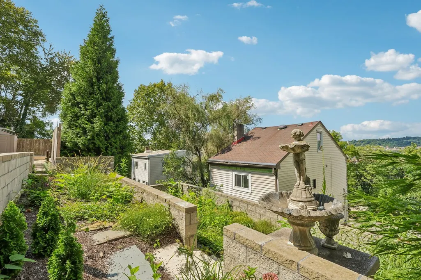
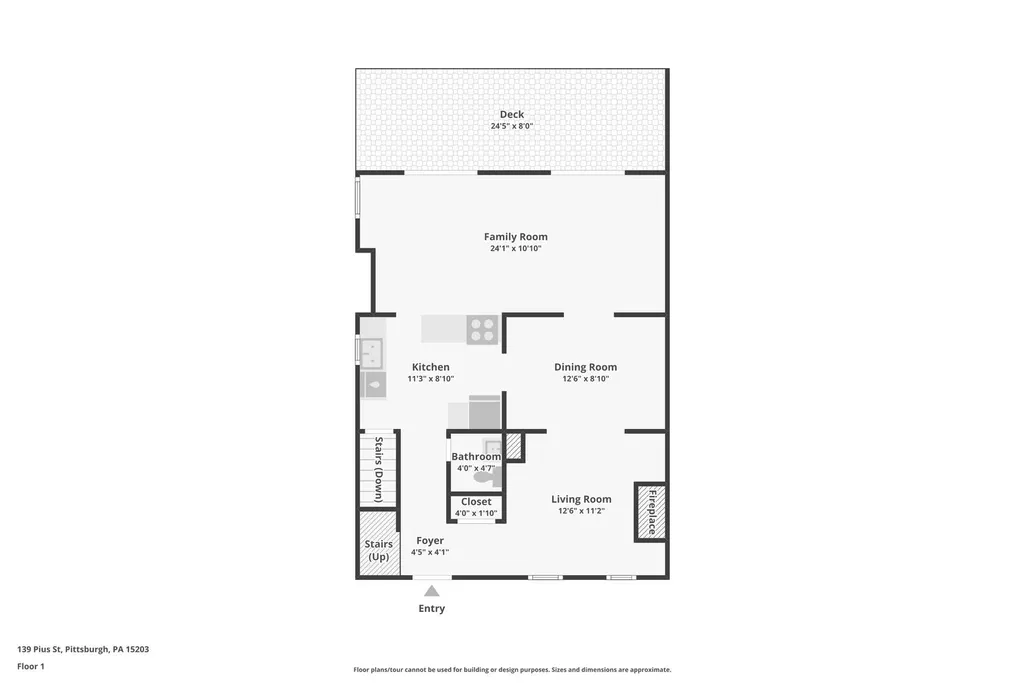
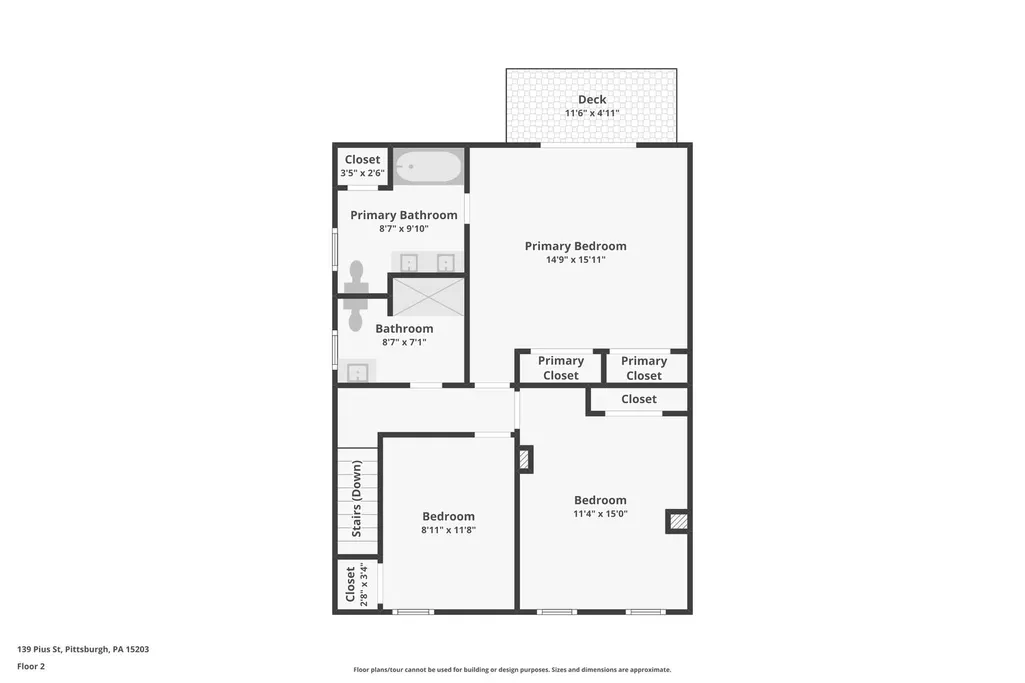
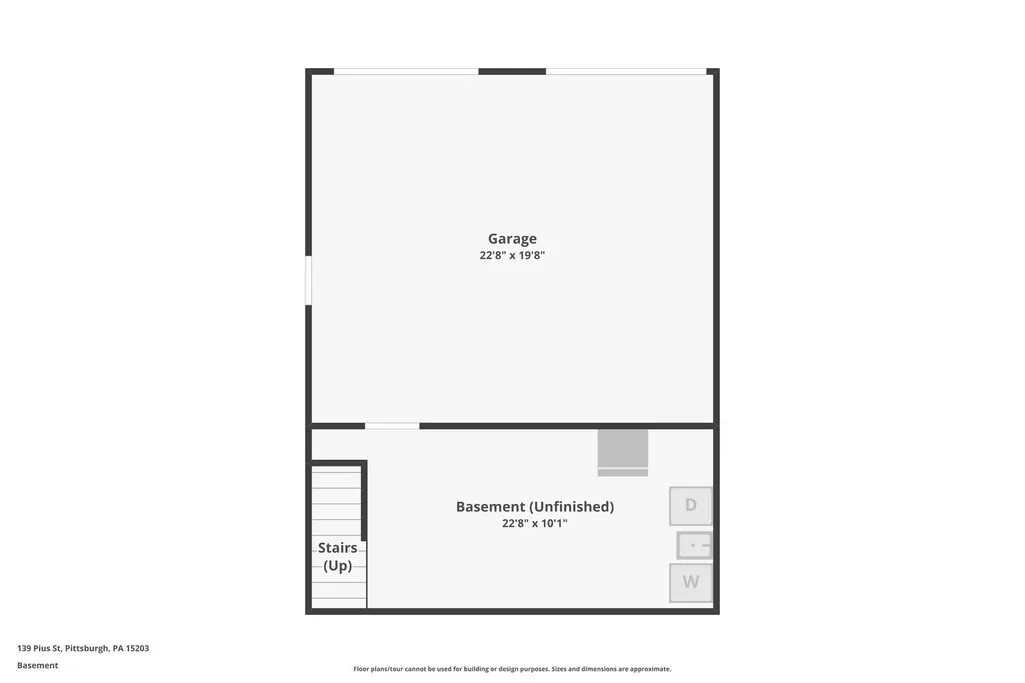
Discover a rare combination of space, views, technology, and convenience in the heart of Pittsburgh’s South Side. An inviting, fluid floor plan brings together character-filled rooms, exposed brick, built-ins, a wood-burning fireplace, a vaulted primary suite, and a spacious rear family room—all in one home. Two sets of double doors open from the family room to the main deck, creating effortless indoor-outdoor flow for entertaining against panoramic views spanning Oakland, the South Side, Duquesne University, and Downtown. Upstairs, new hardwood floors lead to the vaulted primary suite with a private bath and its own view-filled deck—a coveted feature in South Side homes. Enjoy breakfast from the private and peaceful deck off the primary suite, dinner with friends on the main-level deck, and remarkable Pittsburgh views from both. Thoughtful technology includes Lutron Caséta lighting, CAT5e wiring, UniFi networking and security, and 200A electrical service with surge protection. A first-floor powder room and integral two-car garage with storage add everyday convenience. The location puts Downtown Pittsburgh, the dining, shopping, and nightlife of Carson Street and SouthSide Works, and the region’s world-class universities and hospitals within easy reach. Outdoor recreation is nearby at South Side Park, a 65-acre urban green space just blocks away; Grandview Park, with its city overlooks, picnic areas, historic bandstand, and wooded trails; and South Shore Riverfront Park, with access to the Three Rivers Heritage Trail for exploring Pittsburgh’s historic Monongahela riverfront network of trails. With so many hard-to-find South Side features under one roof, 139 Pius Street deserves to be experienced in person.
| Price History | |
|---|---|
| 9/6/2026 | Listed $359,900 |
| 9/17/2026 | 10$325,000 |
General Features
| Sewer | Public Sewer |
|---|---|
| Heating | Forced Air,Gas |
| Cooling | Central Air |
| Roof | Asphalt |
| Appliances | Some Gas Appliances,Convection Oven,Dryer,Dishwasher,Disposal,Microwave,Refrigerator,Stove,Washer |
| Architectural Style | Colonial,Two Story |
| Pool Features | None |
| Security Features | Security System |
| Construction Materials | Brick |
| Year Built | 1993 |
| Stories Count | 2 |
| Levels | Two |
| Property Subtype | Single Family Residence |
| Community Features | Public Transportation |
| County | Allegheny-South |
| Property Type | Residential |
| Attached Garage | true |
| Subdivision Name | WHARTON PLAN |
| Garage Y/N | true |
| Total Rooms | 9 |
| Full Baths | 2 |
| Status | Active |
| Directions | E Carson St to S 18th St toward the slopes, R on Pius St. House is on the right. |
| City | South Side |
| High School District | Pittsburgh |
| MLS Area | South Side |
| Lot Size Units | Acres |
| Tax Annual Amount | 2583 |
| Home Warranty Y/N | true |
| Property Condition | Resale |
| MLS Area Minor | South Side |
| Virtual Tour | https://www.zillow.com/view-imx/0f53ab7f-2085-4835-b56d-a92fb9ce352e?wl=true&setAttribution=mls&initialViewTyp |
| Standard Status | Active |
| Middle/Junior School District | Pittsburgh |
| Elementary School District | Pittsburgh |
| Tax Assessed Value | 94600 |
| Property Sub Type Additional | Single Family Residence |
| PostalCity | Pittsburgh |
Interior Features
| Basement | Full,Interior Entry |
|---|---|
| Flooring | Hardwood,Other,Tile |
| Total Fireplaces | 1 |
| Fireplace Features | Wood Burning |
| Basement (Y/N) | true |
| Air Conditioning Y/N | true |
| Heating Y/N | true |
| Window Features | Multi Pane |
| Fireplace Y/N | true |
| Half Baths | 1 |
| Total Bedrooms | 3 |
| Total Baths | 3 |
Exterior Features
| Parking Features | Built In,Garage Door Opener |
|---|---|
| Water Source | Public |
| Total Parking | 1 |
| Lot Size Area | 0.069 |
| Building Area Total | 1518 |
| Lot Dimensions | 0.0689 |
| Lot Size Acres | 0.069 |
Amenities
- Foreclosure
- Views
- Short Sale
- New Construction
- Adult 55+
- Lease To Own
- No HOA Fees
- Furnished
- Primary On Main
- Air Conditioning
- Seller Finance
- Green
- Fixer Upper
- Horse
- Golf
- Fireplace
- Deck
- Garage
- Basement
- Pool
Property vs Single Family Average in 15203
Price
Taxes
Year Built

 Copyright © MFRMLS.com All information deemed reliable but not guaranteed. All properties are subject to prior sale, change or withdrawal. Neither listing broker(s) or information provider(s) shall be responsible for any typographical errors, misinformation, misprints and shall be held totally harmless. Listing(s) information is provided for consumers personal, non-commercial use and may not be used for any purpose other than to identify prospective properties consumers may be interested in purchasing. Information on this site was last updated Last updated on September 24, 2026 3:19 AM UTC The listing information on this page last changed on Last updated on September 24, 2026 3:19 AM UTCd. The data relating to real estate for sale on this website comes in part from the Internet Data Exchange program of MFR MLS.
All information deemed reliable but not guaranteed. All properties are subject to prior sale, change or withdrawal. Neither listing broker(s) or information provider(s) shall be responsible for any typographical errors, misinformation, misprints and shall be held totally harmless. Listing(s) information is provided for consumers personal, non-commercial use and may not be used for any purpose other than to identify prospective properties consumers may be interested in purchasing.
Updated on September 24, 2026 3:19 AM UTC
Copyright © MFRMLS.com All information deemed reliable but not guaranteed. All properties are subject to prior sale, change or withdrawal. Neither listing broker(s) or information provider(s) shall be responsible for any typographical errors, misinformation, misprints and shall be held totally harmless. Listing(s) information is provided for consumers personal, non-commercial use and may not be used for any purpose other than to identify prospective properties consumers may be interested in purchasing. Information on this site was last updated Last updated on September 24, 2026 3:19 AM UTC The listing information on this page last changed on Last updated on September 24, 2026 3:19 AM UTCd. The data relating to real estate for sale on this website comes in part from the Internet Data Exchange program of MFR MLS.
All information deemed reliable but not guaranteed. All properties are subject to prior sale, change or withdrawal. Neither listing broker(s) or information provider(s) shall be responsible for any typographical errors, misinformation, misprints and shall be held totally harmless. Listing(s) information is provided for consumers personal, non-commercial use and may not be used for any purpose other than to identify prospective properties consumers may be interested in purchasing.
Updated on September 24, 2026 3:19 AM UTC
