
Open House Sat, Sep 26th 12:00 PM - 02:00 PM















Address
5664 Oak Knoll Drive, ST CLOUD, FL
Price
$ 649,990
Property Attributes
- MLS#O6444153
- TypeSingle Family
- Listing Status Active
- CountyOsceola
- CityST CLOUD
- AreaSt Cloud (Magnolia Square)
- NeighborhoodSPLIT OAK RESERVE PH 2
- Zip34771
- StyleContemporary
- Year Built2022
- Taxes$ 9376
- Price$ 649,990
- Bedrooms5
- Full Bathrooms4
- Half Bathrooms1
- Sqr Footage3593
- Lot Size0.14 Acres
Data Source:
Stellar MLS
Property Description
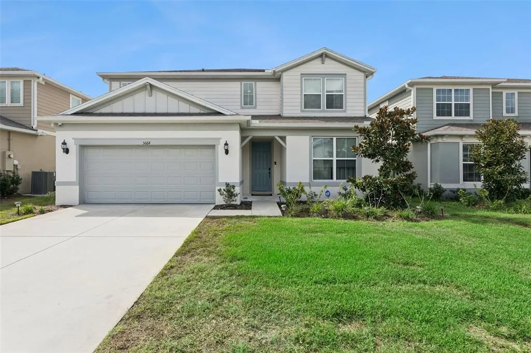
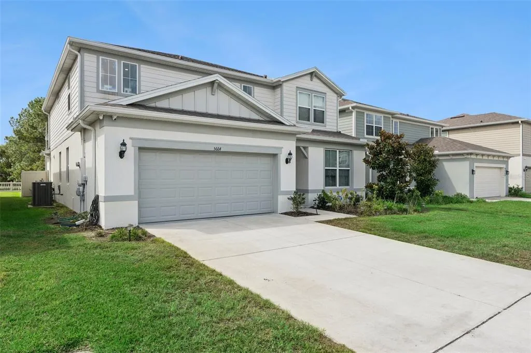
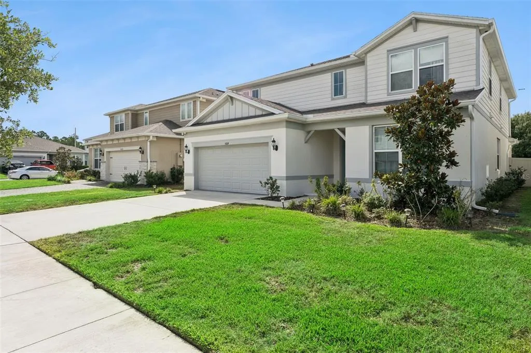
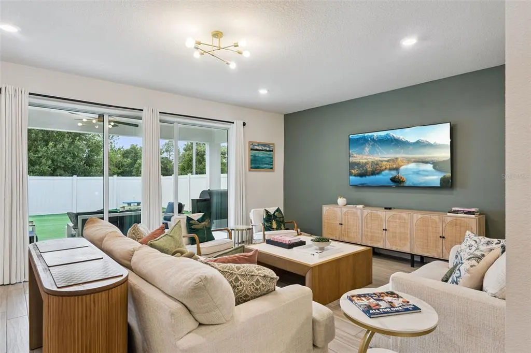
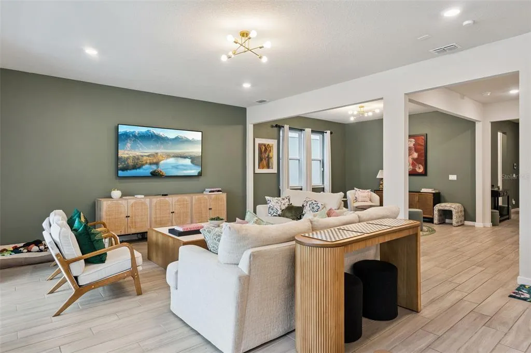
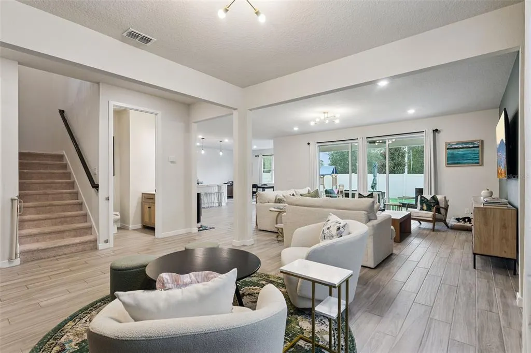
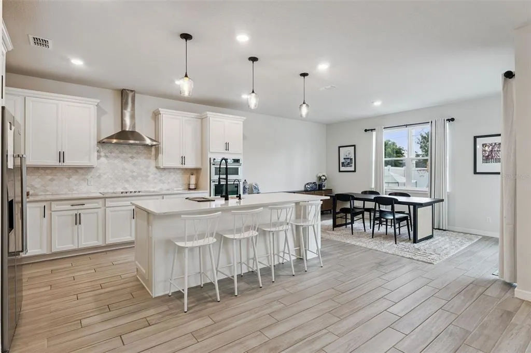
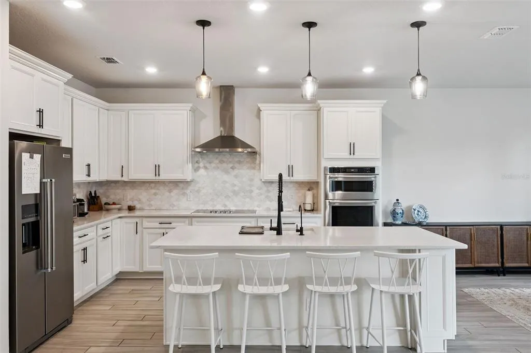
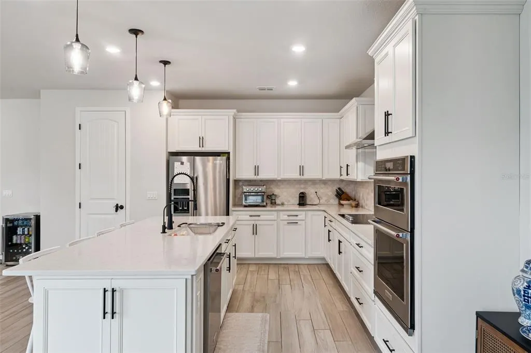
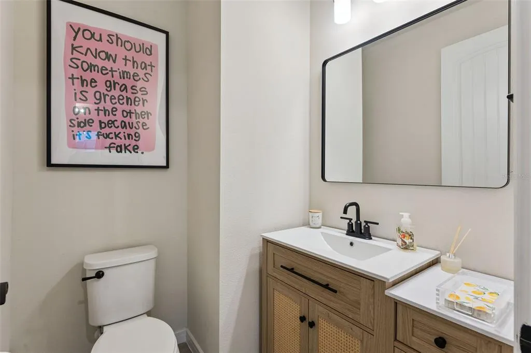
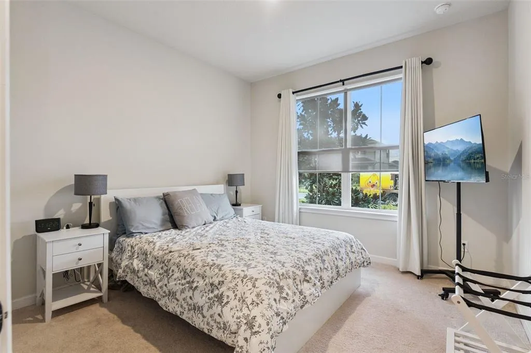
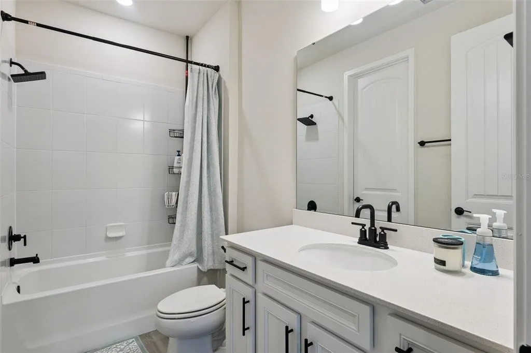
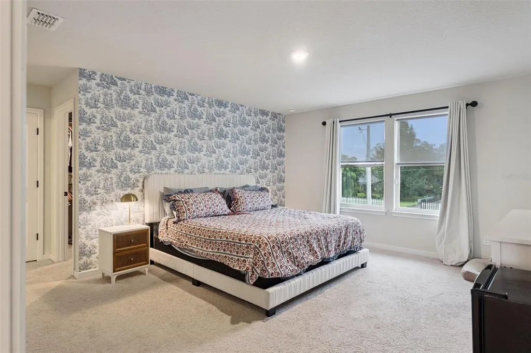
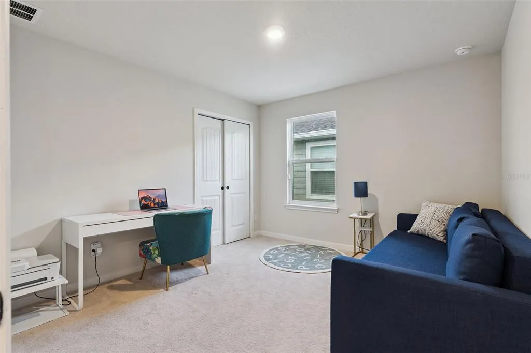
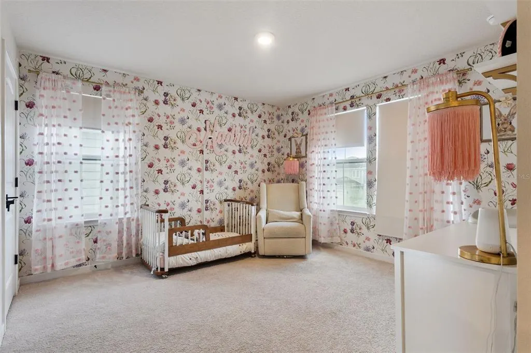
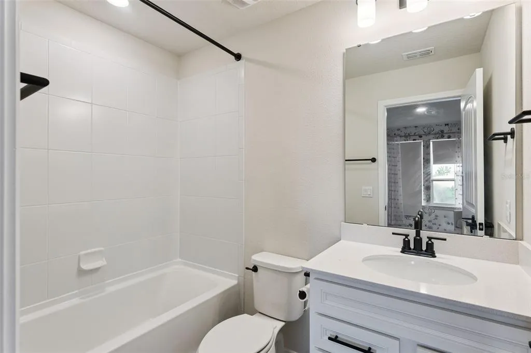
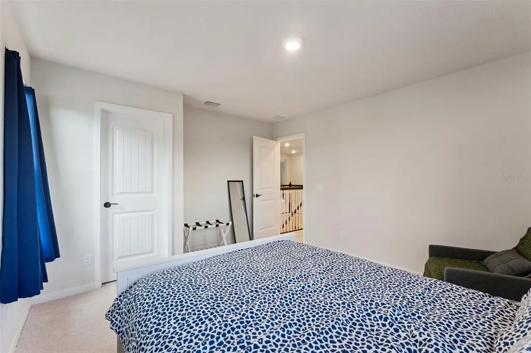
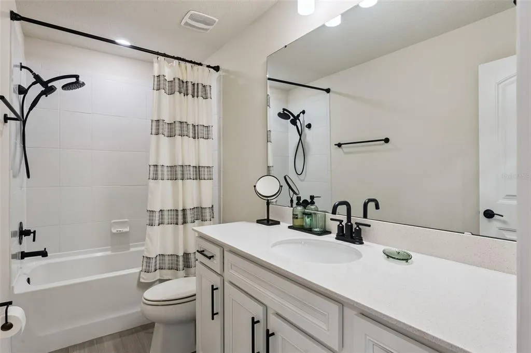
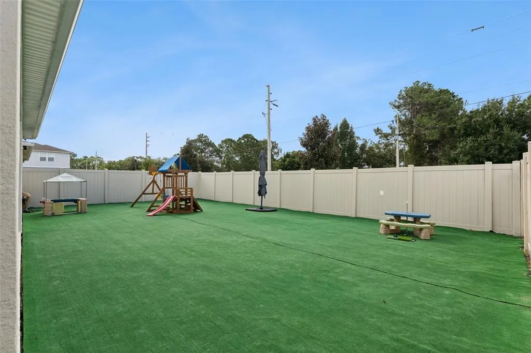
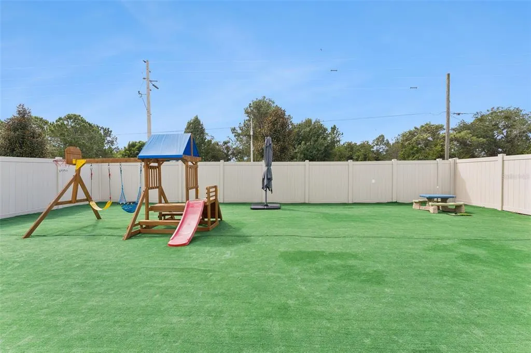
Welcome to modern living with no rear neighbors! Built in 2022, this beautifully designed 5 bedroom, 4.5 bathroom home in St.Cloud combines contemporary finishes, flexible living spaces, and a fantastic location just minutes from Lake Nona Town Center. A manicured front lawn, spacious driveway, and covered front entry create a warm welcome from the moment you arrive. Step inside and you're greeted by soaring ceilings, abundant natural light, recessed lighting, and modern finishes that give the home a bright and polished feel. The first floor is designed for versatility, featuring a private bedroom with its own en suite bathroom, making it an excellent space for overnight guests or multi-generational living. A dedicated home office provides the perfect setting for remote work, studying, or managing your day-to-day schedule without sacrificing privacy. At the center of the home, the living, dining, and kitchen areas come together in an open-concept layout that makes entertaining and everyday life feel effortless. The kitchen features a spacious island with breakfast bar seating, a beautiful tile backsplash, stainless steel range with a coordinating hood, crown-molded cabinetry, and a large walk-in pantry with plenty of room for organization. Hosting meals of any size in this home feels like a breeze, and the layout ensures you never miss a moment with your loved ones, no matter the task at hand! Additionally, a conveniently located half bath downstairs adds privacy and functionality when hosting. Upstairs, a versatile loft adds even more living space and can easily be transformed into a media room, playroom, secondary lounge, or whatever best fits your family's needs. The additional bedrooms provide generous space and natural light, while the primary suite creates a private retreat away from the main living areas. The primary bedroom includes a large walk-in closet and an en suite bathroom with a spacious shower, rain shower head, and dual-sink vanity, so getting ready in the morning is easy! A dedicated upstairs laundry room adds another layer of convenience to daily routines. Step outside to the fenced backyard, where artificial turf creates a clean, low-maintenance outdoor space. The covered patio provides an inviting setting for al fresco dining, weekend gatherings, or simply enjoying the Florida sunshine. With no rear neighbors behind the property, the backyard feels especially peaceful and private. With a low monthly HOA, and a layout designed to adapt to your lifestyle, this home is ready to welcome its next owners.The community also features amenities for residents to enjoy, such as the sparkling pool and playground. Location is another major highlight! Less than 15 minutes from Lake Nona Town Center, you'll have easy access to shopping, restaurants, farmers markets, entertainment, and community events. Grocery stores, everyday conveniences, great schools, and major highways are also nearby, making it easy to get wherever you need to go throughout Central Florida. With modern construction, a flexible floor plan, no rear neighbors, and a prime location, this St. Cloud home is ready for its next chapter. Schedule your private showing TODAY!!
| Elementary School | Middle School | High School |
|---|---|---|
| VOYAGER K-8 Elementary School | VOYAGER K-8 Middle School | Tohopekaliga High School High School |
| Price History | |
|---|---|
| 9/23/2026 | Listed $649,990 |
General Features
| Sewer | Public Sewer |
|---|---|
| Heating | Central |
| Cooling | Central Air |
| Utilities | Cable Available,Electricity Available,Sewer Available,Water Available |
| Roof | Shingle |
| Appliances | Dishwasher,Dryer,Microwave,Range,Range Hood,Refrigerator,Washer |
| Zoning | SINGLE FAM |
| HOA Fee | 115 |
| Garage Spaces | 2 |
| Association Fee Includes | Community Pool |
| Patio/Porch Features | Covered,Front Porch,Rear Porch |
| Architectural Style | Contemporary |
| Construction Materials | Block,Stucco |
| Pets Allowed | Yes |
| Year Built | 2022 |
| Levels | Two |
| Property Subtype | Single Family Residence |
| Tax Year | 2025 |
| Ownership | Fee Simple |
| Community Features | Playground,Pool,Sidewalks |
| Assoc Fee Paid Per | Monthly |
| County | Osceola |
| New Construction | false |
| Property Type | Residential |
| Association Amenities | Playground,Pool |
| Attached Garage | true |
| Subdivision Name | SPLIT OAK RESERVE PH 2 |
| Facing Direction | North |
| Garage Y/N | true |
| Total Rooms | 15 |
| Full Baths | 4 |
| Status | Active |
| Directions | Heading south on FL Turnpike, take the exit for FL-417 N. Continue for 7 miles, then take exit 22 for Narcoossee Rd turning right. Continue for 5 miles, then turn left onto Cyrils Dr. Turn right onto Franklin Rd. Turn left onto Arborvista Dr. Turn right onto Oak Knoll Dr and it will be on the left. |
| High School | Tohopekaliga High School |
| City | ST CLOUD |
| Association Name | Jamal Bentham |
| Senior Community Y/N | false |
| MLS Area | 34771 - St Cloud (Magnolia Square) |
| Lot Size Units | Square Feet |
| Lot Size Square Feet | 6098 |
| Carport Y/N | false |
| Listing Terms | Cash,Conventional,FHA,VA Loan |
| Elementary School | VOYAGER K-8 |
| Land Lease Y/N | false |
| Tax Annual Amount | 9376 |
| Middle/Junior High School | VOYAGER K-8 |
| Additional Parcels Y/N | false |
| Lease Considered Y/N | true |
| Virtual Tour | https://www.zillow.com/view-imx/89526275-88e5-43a2-9810-c72924bed71f?wl=true&setAttribution=mls&initialViewType=pano |
| Building Area Units | Square Feet |
| Living Area Units | Square Feet |
| Standard Status | Active |
| Occupancy Type | Owner |
| Tax Lot | 127 |
| Virtual Tour | https://media.devoredesign.com/sites/rjpkaonj/unbranded |
| Legal Description | SPLIT OAK RESERVE PH 2 PB 30 PGS 46-46A LOT 127 |
| Minimum Lease | 1-2 Years |
| Water Access Y/N | false |
| Monthly HOA Amount | 115 |
| Additional Rooms | Breakfast Room Separate,Den/Library/Office,Great Room,Loft |
| Water View Y/N | false |
| Flood Zone Code | X |
| In Law Suite YN | false |
| Flood Zone Code X | Yes |
Interior Features
| Interior Amenities | Eating Space In Kitchen,High Ceilings,Living Room/Dining Room Combo,Open Floorplan,PrimaryBedroom Upstairs,Walk-In Closet(s) |
|---|---|
| Flooring | Carpet,Tile |
| Furnished Y/N | Unfurnished |
| Air Conditioning Y/N | true |
| Heating Y/N | true |
| Fireplace Y/N | false |
| Half Baths | 1 |
| Laundry Features | Laundry Room,Upper Level |
| Total Bedrooms | 5 |
| LivingAreaSource | Public Records |
| Total Baths | 5 |
Exterior Features
| Exterior Amenities | Sliding Doors |
|---|---|
| Vegetation | Trees/Landscaped |
| Fencing | Vinyl |
| Parking Features | Driveway |
| Lot Features | Sidewalk |
| Water Source | Public |
| Lot Size Area | 6098 |
| Foundation Details | Slab |
| Building Area Total | 4302 |
| Lot Size Acres | 0.14 |
| Road Surface Type | Paved,Asphalt |
| Private Pool | false |
| Waterfront Y/N | false |
| Covered Spaces | 2 |
| Road Frontage Type | Street Paved |
Amenities
- Foreclosure
- Views
- Short Sale
- New Construction
- Adult 55+
- Lease To Own
- No HOA Fees
- Furnished
- Primary On Main
- Air Conditioning
- Seller Finance
- Green
- Fixer Upper
- Horse
- Golf
- Fireplace
- Deck
- Garage
- Basement
- Pool
Property vs Single Family Average in 34771
Price
Taxes
Year Built
 Copyright © MFRMLS.com All information deemed reliable but not guaranteed. All properties are subject to prior sale, change or withdrawal. Neither listing broker(s) or information provider(s) shall be responsible for any typographical errors, misinformation, misprints and shall be held totally harmless. Listing(s) information is provided for consumers personal, non-commercial use and may not be used for any purpose other than to identify prospective properties consumers may be interested in purchasing. Information on this site was last updated Last updated on September 25, 2026 3:20 AM UTC The listing information on this page last changed on Last updated on September 25, 2026 3:20 AM UTCd. The data relating to real estate for sale on this website comes in part from the Internet Data Exchange program of MFR MLS.
All information deemed reliable but not guaranteed. All properties are subject to prior sale, change or withdrawal. Neither listing broker(s) or information provider(s) shall be responsible for any typographical errors, misinformation, misprints and shall be held totally harmless. Listing(s) information is provided for consumers personal, non-commercial use and may not be used for any purpose other than to identify prospective properties consumers may be interested in purchasing.
Updated on September 25, 2026 3:20 AM UTC
Copyright © MFRMLS.com All information deemed reliable but not guaranteed. All properties are subject to prior sale, change or withdrawal. Neither listing broker(s) or information provider(s) shall be responsible for any typographical errors, misinformation, misprints and shall be held totally harmless. Listing(s) information is provided for consumers personal, non-commercial use and may not be used for any purpose other than to identify prospective properties consumers may be interested in purchasing. Information on this site was last updated Last updated on September 25, 2026 3:20 AM UTC The listing information on this page last changed on Last updated on September 25, 2026 3:20 AM UTCd. The data relating to real estate for sale on this website comes in part from the Internet Data Exchange program of MFR MLS.
All information deemed reliable but not guaranteed. All properties are subject to prior sale, change or withdrawal. Neither listing broker(s) or information provider(s) shall be responsible for any typographical errors, misinformation, misprints and shall be held totally harmless. Listing(s) information is provided for consumers personal, non-commercial use and may not be used for any purpose other than to identify prospective properties consumers may be interested in purchasing.
Updated on September 25, 2026 3:20 AM UTC
 West Penn MLS, Inc. All information deemed reliable but not guaranteed. All properties are subject to prior sale, change or withdrawal. Neither listing broker(s) or information provider(s) shall be responsible for any typographical errors, misinformation, misprints and shall be held totally harmless. Listing(s) information is provided for consumer's personal, non-commercial use and may not be used for any purpose other than to identify prospective properties consumers may be interested in purchasing.
